
Lot #618
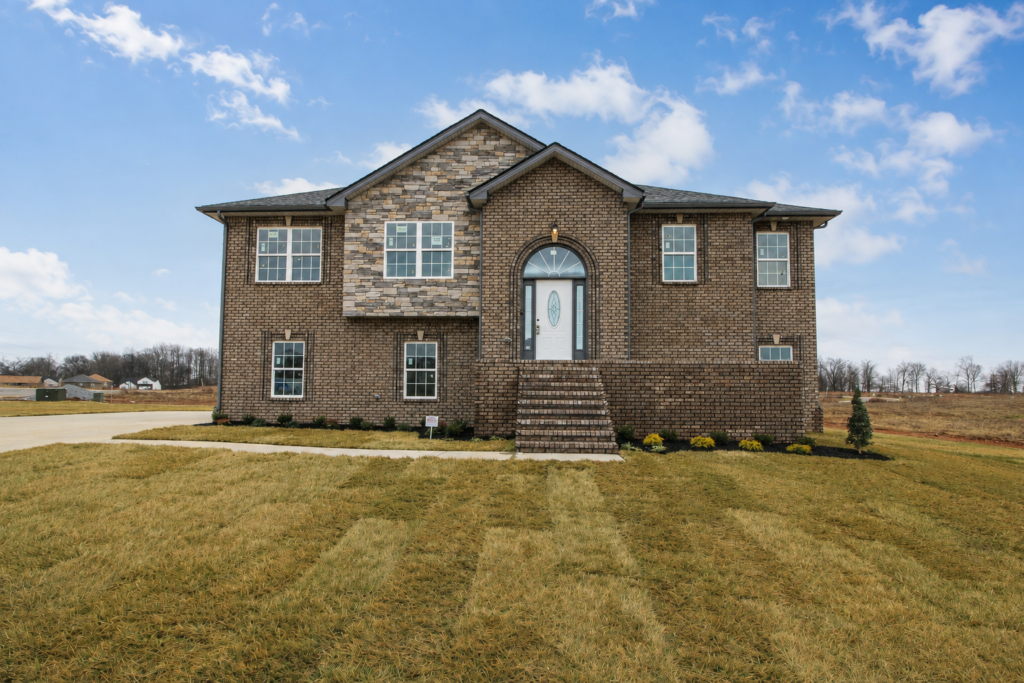
UNDER CONSTRUCTION - SAMPLE PHOTOS OF HOME PLAN. Interior and exterior finishes, colors, design details and upgrades may vary. Pricing and availability subject to change at any time without notice.
Oakmont Plan
UNDER CONSTRUCTION - SAMPLE PHOTOS OF HOME PLAN. Interior and exterior finishes, colors, design details and upgrades may vary. Pricing and availability subject to change at any time without notice.
The Oakmont is a spacious 2,591 sq. ft. home with 5 bedrooms and 3 full bathrooms. With plenty of room for everyday living, this floor plan offers flexibility for families who need additional bedrooms, guest space, or room to spread out. A bonus/recreation room provides even more versatile living space that can be used for entertaining, relaxing, or creating a dedicated play or media room. With its generous square footage and flexible layout, the Oakmont offers space designed to adapt to a variety of needs.
Tour This Home Today
Speak to our On-Duty Sales Agent: Call Now or complete the form below to schedule your private tour or request more information about this home below.