
Oakmont
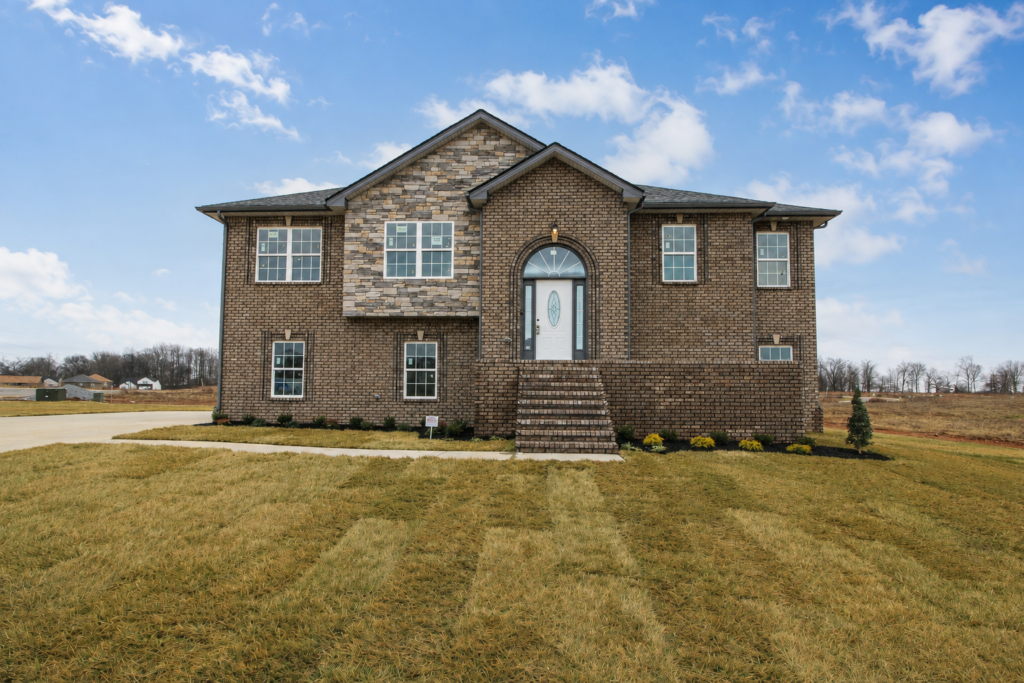
UNDER CONSTRUCTION - SAMPLE PHOTOS OF HOME PLAN. Interior and exterior finishes, colors, design details and upgrades may vary. Pricing and availability subject to change at any time without notice.
The Oakmont is a spacious 2,591 sq. ft. home with 5 bedrooms and 3 full bathrooms. With plenty of room for everyday living, this floor plan offers flexibility for families who need additional bedrooms, guest space, or room to spread out. A bonus/recreation room provides even more versatile living space that can be used for entertaining, relaxing, or creating a dedicated play or media room. With its generous square footage and flexible layout, the Oakmont offers space designed to adapt to a variety of needs.
Available Homes
These homes are either under construction or move-in ready.
Let us build this home JUST FOR YOU!
Visit our Communities page to explore our communities and preview available lots.
Our CommunitiesWondering what happens next?
We'll take you on a quick tour of the home building process.
Homebuying GuideGet Pricing & Build Timeline
Got questions about having your home built just for you? Speak to our On-Duty Sales Agent: Call Now or complete the form below. Let's talk about pricing, available lots and move-in timelines today!